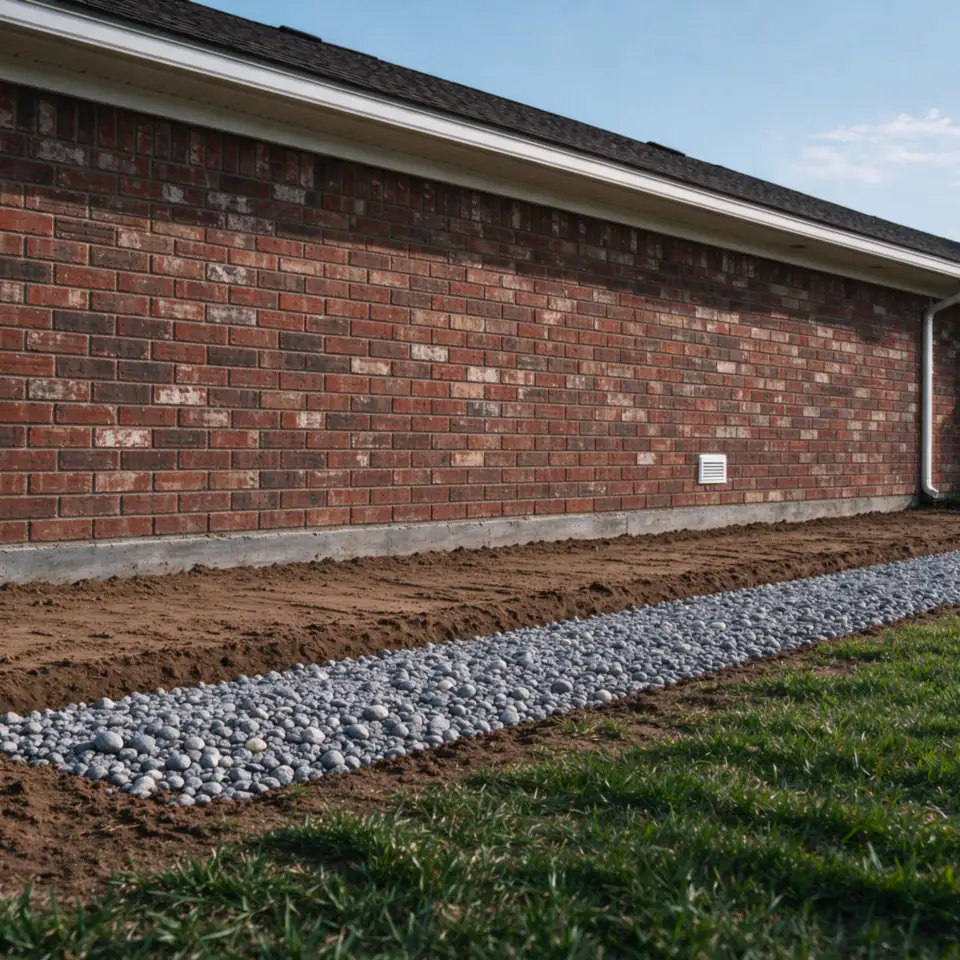
Water collecting against the slab?
Water that pools beside the beam, or soaks one side of the house more than the others, works on the clay under the foundation. Drainage can’t fix a foundation, but it can stop sending water to it.
Clay Plano Drainage Company installs drainage around the slab for homes in Plano and nearby cities. That means water management: downspout lines, perimeter drains and grade along the beam. If the house has already moved, a foundation engineer evaluates it first.
What happens on the first visit
We walk every side of the house, because foundation drainage is about difference: one side soaked, another dry.
- Where water meets the beam. Pooling, soft beds, a dark band on the exposed concrete.
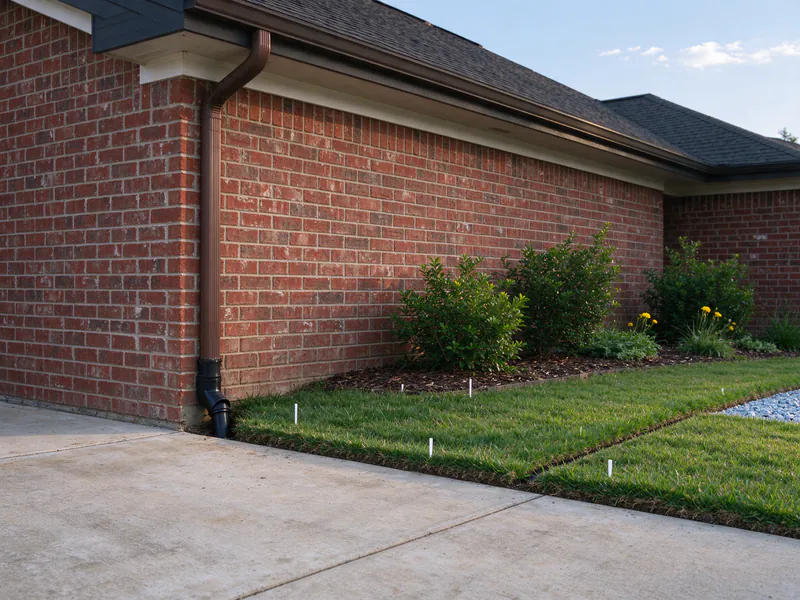
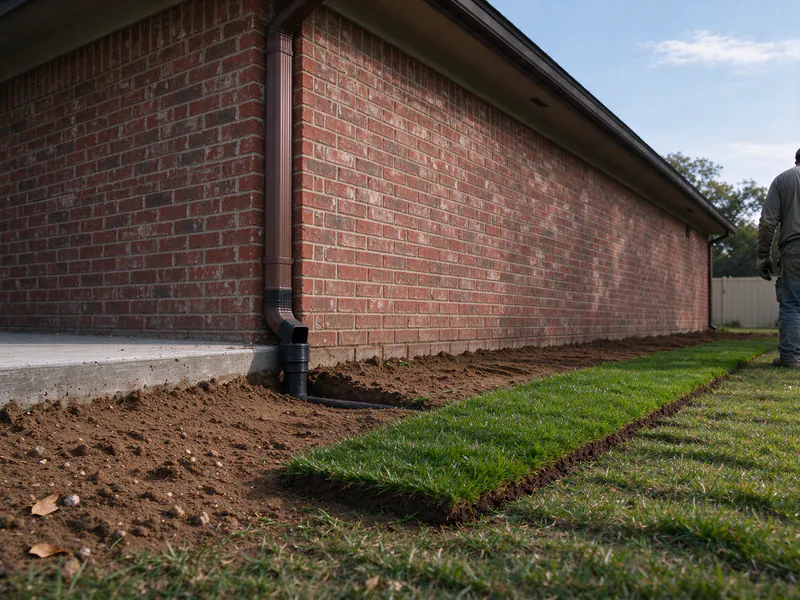
- Downspouts. Where each one lets out, and whether its water runs back toward the house.
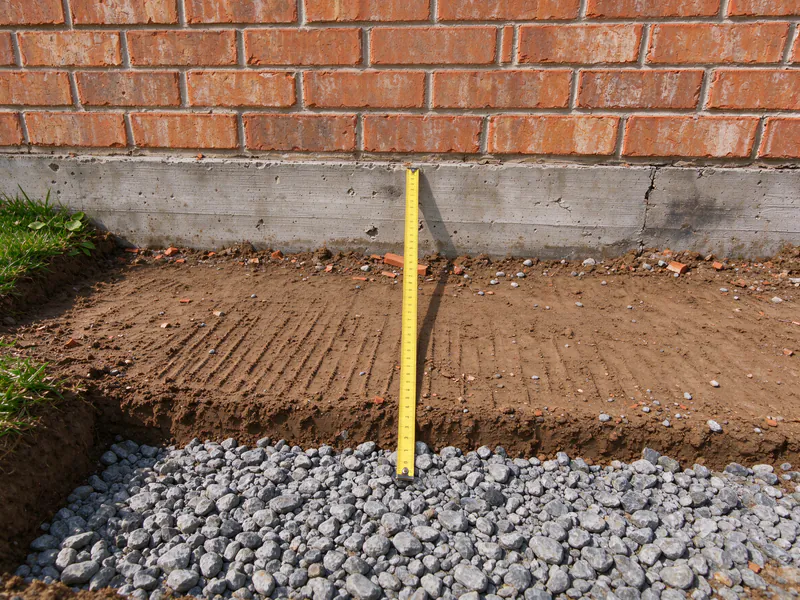
- Grade. The slope of the ground in the first few feet out from the beam.
- Paving. Patios and walks that tilt toward the house.
- Wet and dry sides. A side that never dries next to one under a big shade tree.
- Signs of movement. If we see cracks or gaps that point to movement, we tell you to get a structural evaluation before we price drainage.
The written estimate lists each side we’d treat, the runs, the downspout tie-ins and the outlet.
Why the clay under a slab cares about water
On a slab-on-grade house, the beam rests on clay that changes volume with water. Houston Black, the clay under much of central, east and north Plano, is rated for high shrink-swell, with a linear extensibility of about 12 percent.
Around Canyon Creek in Richardson, the same soil runs to about 17 percent. What strains a slab is uneven moisture: one side swelling after every storm while another shrinks through a dry summer.
- Roof water dumped at one corner soaks that corner over and over.
- A patio sloped toward the house sends its runoff to one side.
- A large tree draws moisture out of the soil on its side through the summer.
- Drainage evens out the wetting. It doesn’t change the soil, and it doesn’t undo movement that already happened.
The guide to foundation moisture in clay soil goes further into watering and dry-season care.
Perimeter drain, French drain or drain tile?
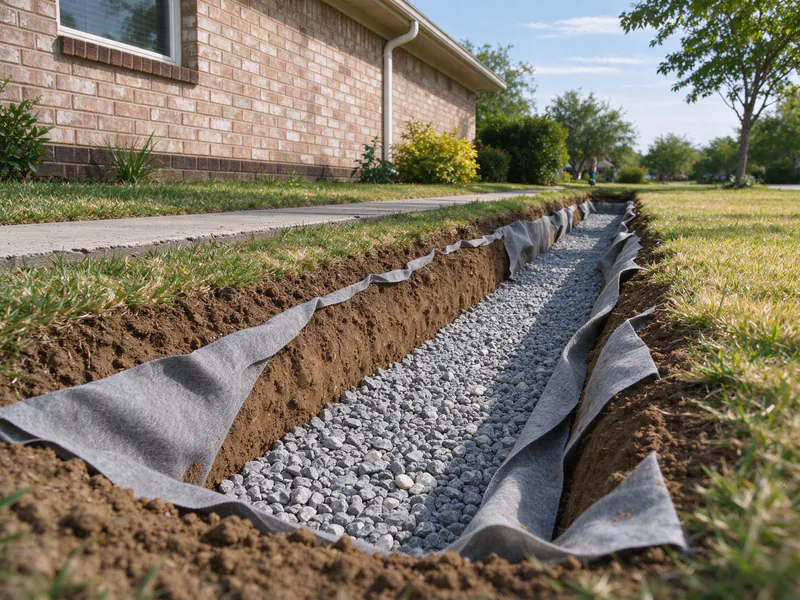
The names overlap, and that confuses quotes. A perimeter drain is a French drain run along the outside of the house, and drain tile is an old name for the pipe inside it.
Footing drains sit at the bottom of a basement wall or a deep footing. Slab-on-grade homes rarely have them, and a slab house doesn’t need a trench dug down to footing depth to keep water off the beam.
How close the trench sits
A trench beside the beam must never dig below it or loosen the soil it bears on. We keep runs alongside the house shallow and set deeper collection farther out, where it catches water heading for the slab without undercutting it.
Storm runoff or something else?
Storm water reaches a slab from the roof, the paving and the grade. Water that keeps coming days after rain, or a wet strip in a dry month, points to a different source.
| Storm runoff | Persistent seepage |
|---|---|
| Starts during or right after the storm | Continues for days, or appears without rain |
| Fixed with downspout lines, grade and surface inlets | Needs its source found first |
| Clears up as the storm ends | Can come from a sprinkler leak, a plumbing leak, or water moving through the soil from higher ground |
Plano’s clays tend to hold perched water near the surface after storms more than they show a true high water table.
A plumbing leak under or beside the slab is a plumber’s job, and the guide to a soggy yard with no rain explains how to rule out sprinklers. Wherever the water comes from, it has to leave toward the street; the guide to where yard drain water can go explains the outlet rules.
Watering the foundation in a dry summer
Drainage handles the wet side of the cycle. In a long dry spell, the clay under a slab can shrink away from the beam, and steady, even watering is the other half of keeping moisture level.
- Water a short distance out from the beam, not against it, so the soil takes it in evenly instead of running down a gap.
- Water every side, including the shaded side that seems damp and the side under the big tree.
- Stop before it pools. Watering that leaves standing water at the beam undoes the drainage work.
- Let the drains do their job. A well-placed drain removes storm water, not the moisture the soil holds on dry days.
If your sprinkler zones soak one side and miss another, adjusting them is often part of evening out the moisture.
Pier-and-beam homes and crawlspaces
Some older homes sit on pier-and-beam foundations over a crawlspace. Water standing under the house after rain has the same causes as water at a slab: roof, grade and paving sending it under the skirt.
We route roof water and regrade so it falls away from the vents and access openings. Where the crawlspace floor sits below every possible outlet, a yard sump and pump may be the only way to move the water out.
What you can check after the next storm
A few minutes outside during or right after a heavy rain tells us more than any photo taken a day later. Look along every side of the house.
- Where each downspout’s water ends up, and whether it runs back to the wall.
- Whether water stands at the beam, and on which sides.
- Whether patio or walk runoff heads toward the house.
- Whether a side stays dark and wet a day later while the others dry.
Notes or photos of these give us a head start on the visit, and they help you see which side the problem is really on. If water also stands out in the lawn, the standing water page covers that part.
What drainage around the slab costs
Our typical range for drainage around the slab is $2,000 to $6,000 per project. It covers perimeter runs on one or more sides, downspout tie-ins and minor re-sloping along the beam; your written estimate sets the figure.
The number of sides treated, run length and depth along the beam, the downspout count, outlet distance, and the beds and flatwork along the house move it. Piers, slab lifting, root barriers and plumbing are not part of it.
- Roof water comes first: downspout drainage.
- Ground that tilts toward the house: yard regrading.
- Soil that stays wet along a wall: a French drain set back from the beam.
- How the parts add up: the drainage cost guide.